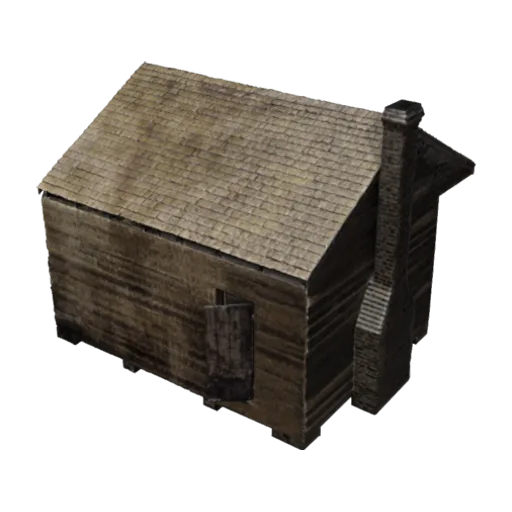
Cabin from Point of Pines Plantation in Charleston County, South Carolina
by National Museum of African American History and Culture
The cabin was originally a two room, hall-and-parlor cabin with a loft accessible by ladder. The cabin had one door and three windows. A back door and an extra room were added after emancipation.
Download
- glbGLB, web resolutioncabin-from-point-of-pines-plantation-in-charleston-county-south-carolina.glb · 10 MBDownload GLB, web resolution
- Triangles
- 149,999
- Vertices
- 105,395
- Materials
- 1
- Textures
- 3, up to 4096px
- Size (W × H × D)
- 6.89 × 5.71 × 6.82 m
- Rigged
- No
- Style
- 3D scan
CC0 (public domain)
Free for any use, commercial too. No credit needed.
- Use it in games, films, apps, ads, 3D prints and school work
- Sell what you make with it
- Change it, recolour it, cut it up
- Share the file itself
- Claim you made the original
Checked before it was listed
- Scanned for malware
- Opened and measured: the facts on this page come from the files
- No scripts or programs inside the download
- Licence confirmed at the source
File fingerprints (SHA-256)
cabin-from-point-of-pines-plantation-in-charleston-county-south-carolina.glb: e3992b33f272cd717431c69e80cdbd831cc7ea5030d80dfc2e00172946c987dc
Made by National Museum of African American History and Culture
The cabin was originally a two room, hall-and-parlor cabin with a loft accessible by ladder. The cabin had one door and three windows. A back door and an extra room were added after emancipation.
The Point of Pines Plantation Slave Cabin was one of two remaining slave dwellings on Edisto Island in 2013. The cabin was built on Charles Bailey's Point of Pines plantation in 1853 along with approximately nine other cabins of identical type. The lumber used to build the cabin was machine cut and shipped to the island. At this point, the cabins were assembled most likely by enslaved carpenters. The cabin is a one-story, rectangular, weatherboard clad building with a side gable roof which also acts as the overhanging porch roof. There is a single, exterior brick chimney on the west elevation.It was listed in the National Register November 28, 1986.
The cabin is a one-story, two-room, rectangular, weatherboard clad building with an extended side gable roof which acts as the overhanging porch roof and a brick /masonry fireplace on the west elevation. The structure is a timber frame, meaning a heavy timber mortise and tenon, structure. It is composed of 6”x 6” sills of Southern Yellow Pine, 3” x 4” studs with 4” x 6” braces, topped with 4” x 6” plates and 3” x 4” rafters all of Southern Yellow Pine. Rafters are covered with lath and the structure originally had a cypress shingle roof; some pieces of shingles survive in the roof frame. The exterior was covered by Southern Yellow pine lap siding and painted with whitewash.
From National Museum of African American History and Culture, released by the Smithsonian under CC0 through its Open Access programme. The Smithsonian does not endorse ModelsXi. Its own page has the object record and other copies, including full-resolution and print-ready files where they exist.
More museum scans
 Free
 Free
 Free
 Free
 Free
 Free
 Free
 Free
 Free
 Free
 Free
 Free
 Free
 Free
 Free
 Free